

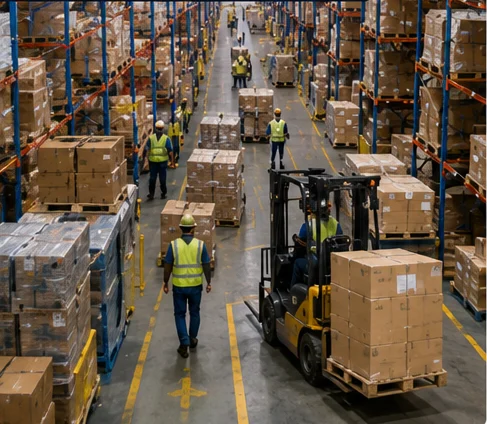
Material flow challenges
Helps identify movement issues that slow down goods, equipment, and workers, allowing better planning for smoother warehouse operations.
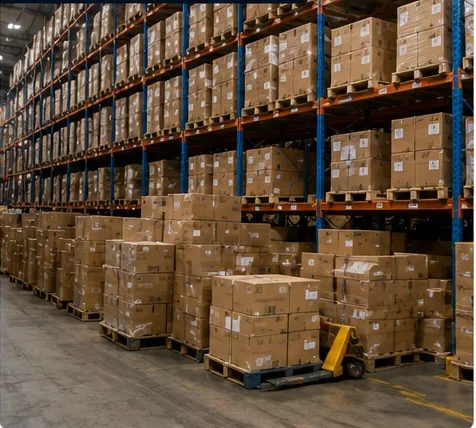
Storage limitations
Reviews current storage capacity and layout restrictions to find more effective ways to organise inventory and improve storage efficiency.
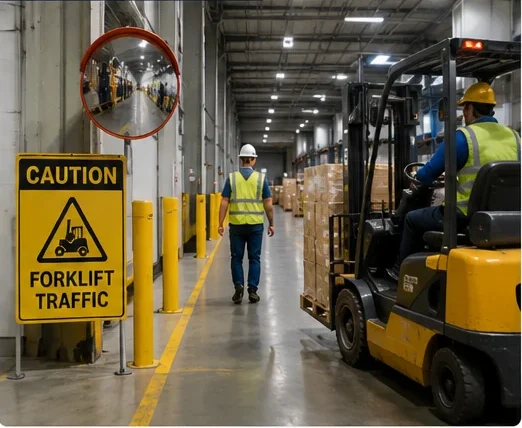
Safety concerns
Highlights potential workplace risks such as vehicle movement, blind spots, impact zones, and unsafe access areas that may affect daily operations.
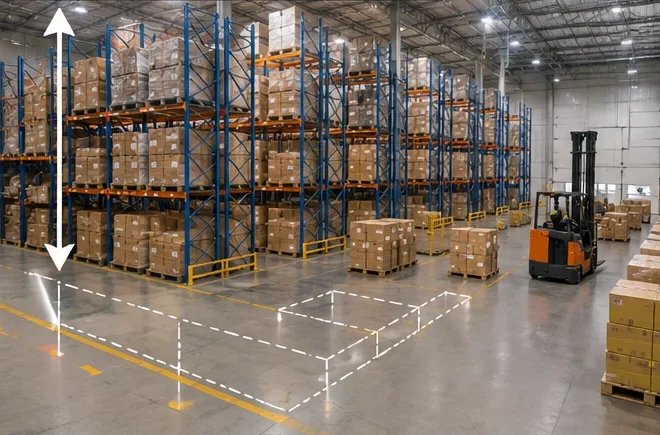
Space utilisation opportunities
Identifies underused floor and vertical spaces that can be improved to maximise warehouse capacity and support better workflow.
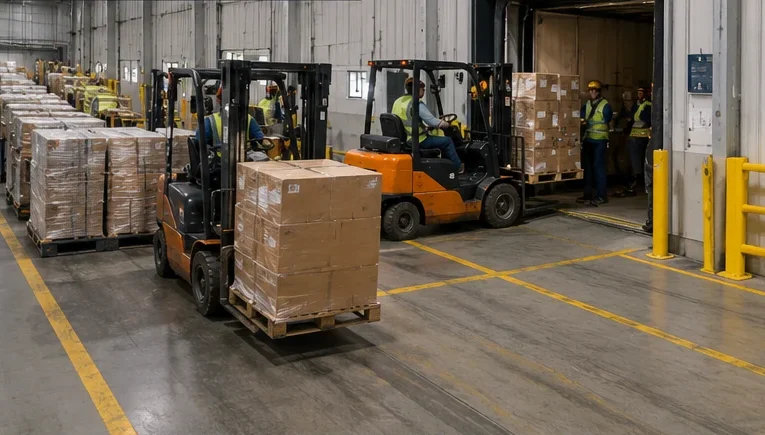
Operational bottlenecks
Pinpoints areas where delays, congestion, or process interruptions happen, helping improve productivity and overall operational flow.

Better project planning

Accurate recommendations

Reduced implementation risks